


Quality assurance in rotomoulding
What are the key quality assurance metrics and testing protocols that should be applied to rotomoulded parts to ensure they meet procurement specifications?
Quality assurance in rotational moulding relies on a structured combination of dimensional verification, material testing and functional inspection. These controls ensure that rotomoulded parts meet defined specifications, perform reliably in their intended application and remain consistent across production batches. For procurement teams, clearly defined QA metrics are essential to reduce risk, support supplier evaluation and maintain long-term product quality.
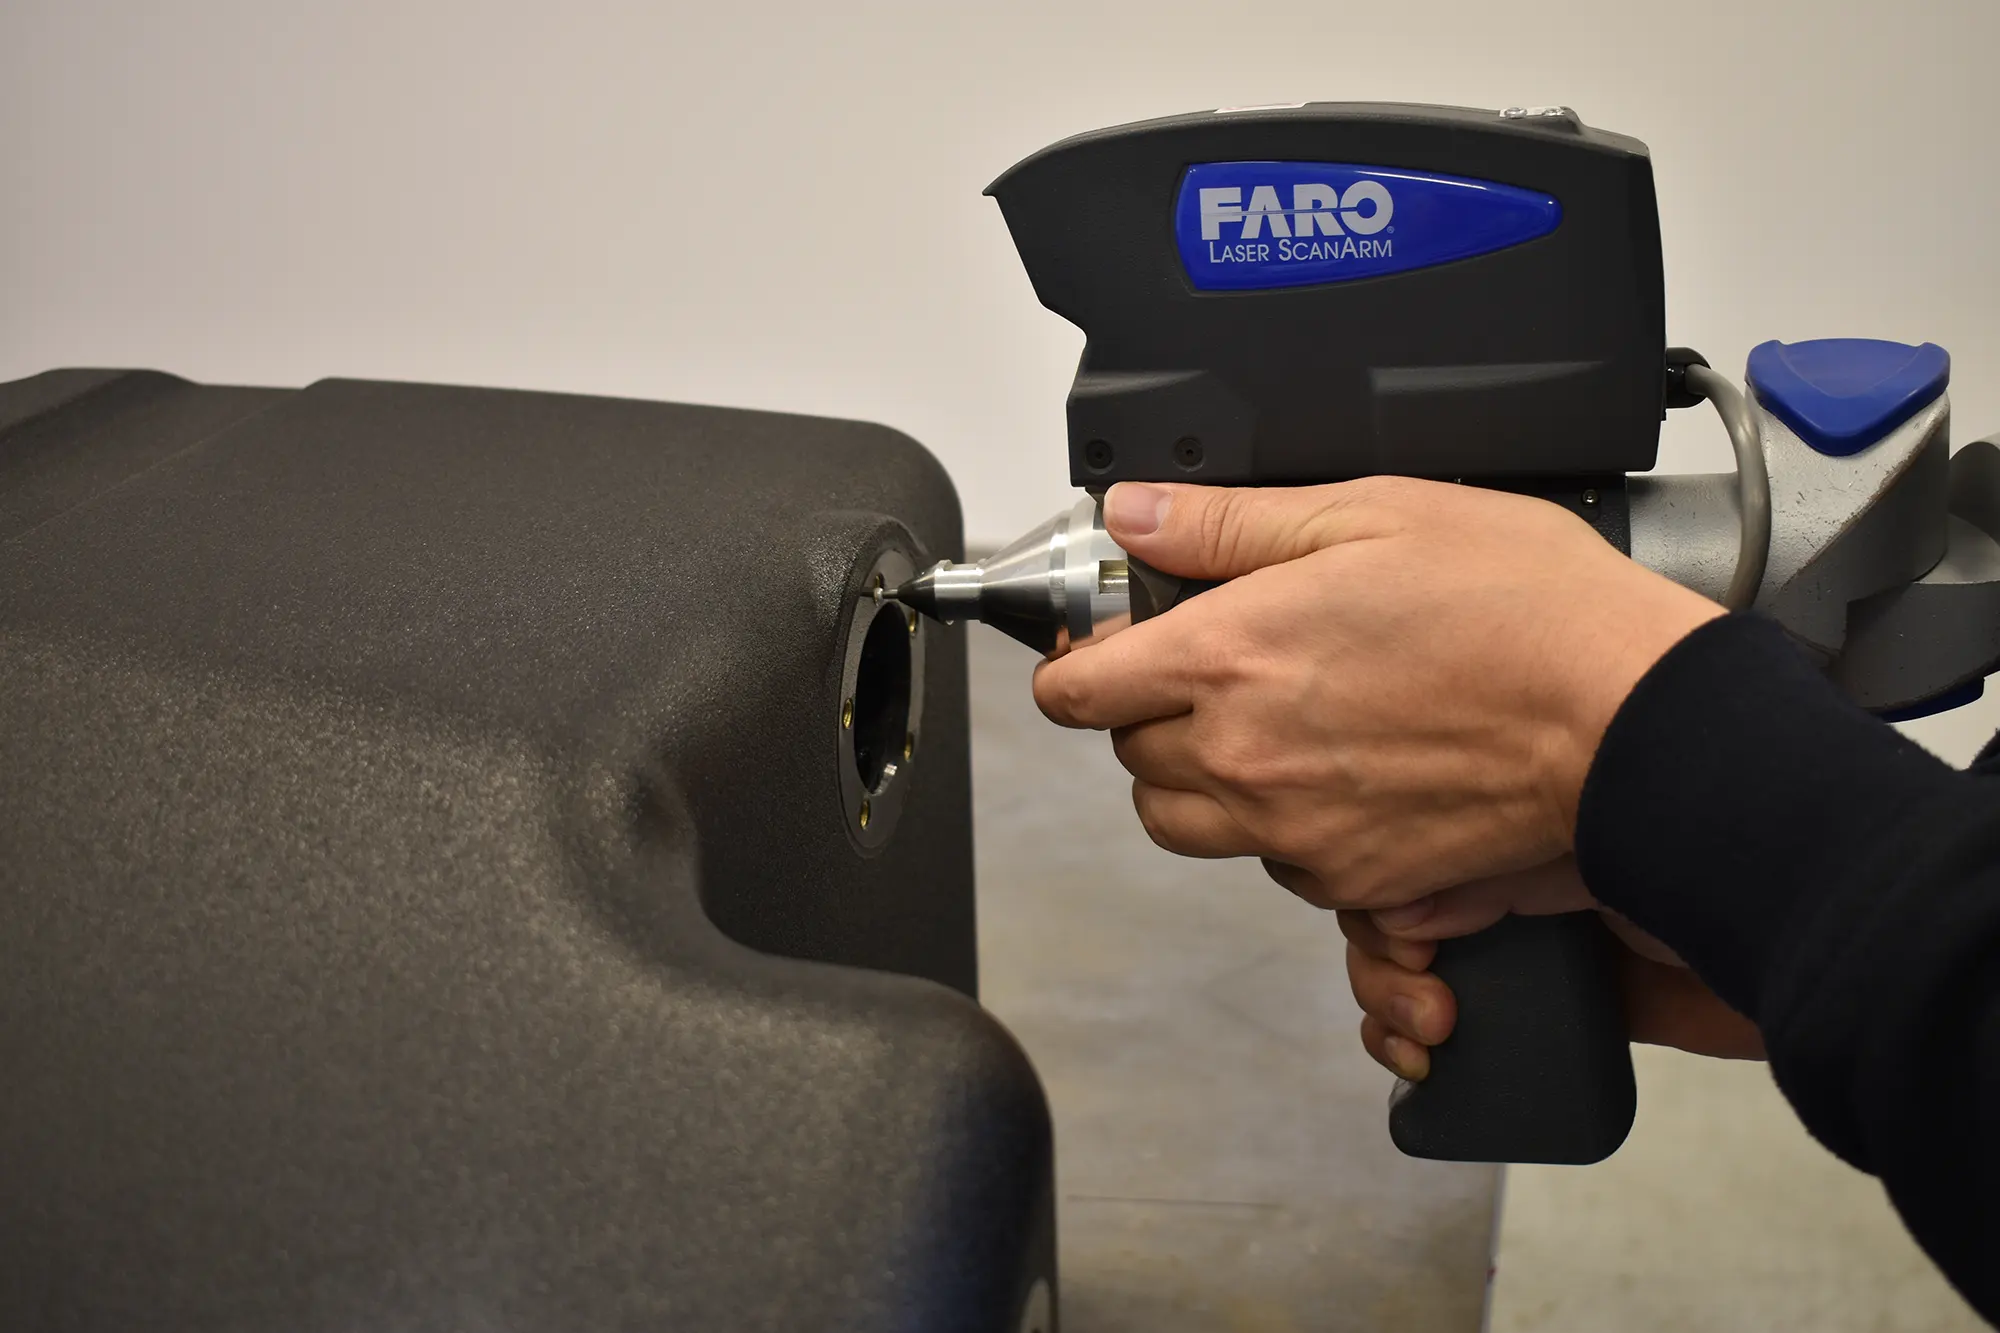
Dimensional control and wall thickness verification
Dimensional accuracy is a core element of quality assurance for rotomoulded components, particularly where parts must interface with other assemblies. Critical dimensions, flatness and geometry can be verified using coordinate measurement techniques or 3D scanning, providing a clear comparison between the produced part and the design specification.
Wall thickness consistency is equally important, as it directly affects structural performance and durability. Ultrasonic thickness measurement allows non-destructive verification of wall thickness at defined locations, ensuring that material distribution meets design expectations without compromising the integrity of the component.
Mechanical performance and material durability testing
Beyond geometry, quality assurance must confirm that rotomoulded parts can withstand real-world operating conditions. Mechanical testing such as impact, compression or tensile tests helps verify resistance to loads, shocks and deformation. These tests are particularly relevant for outdoor or industrial applications where components are exposed to mechanical stress over extended periods.
Material durability is also assessed through UV and chemical resistance testing. Accelerated weathering and controlled chemical exposure help confirm that selected materials maintain their properties when exposed to sunlight, temperature variation or contact with aggressive substances, supporting long-term performance and reliability.
Functional inspection and application-specific testing
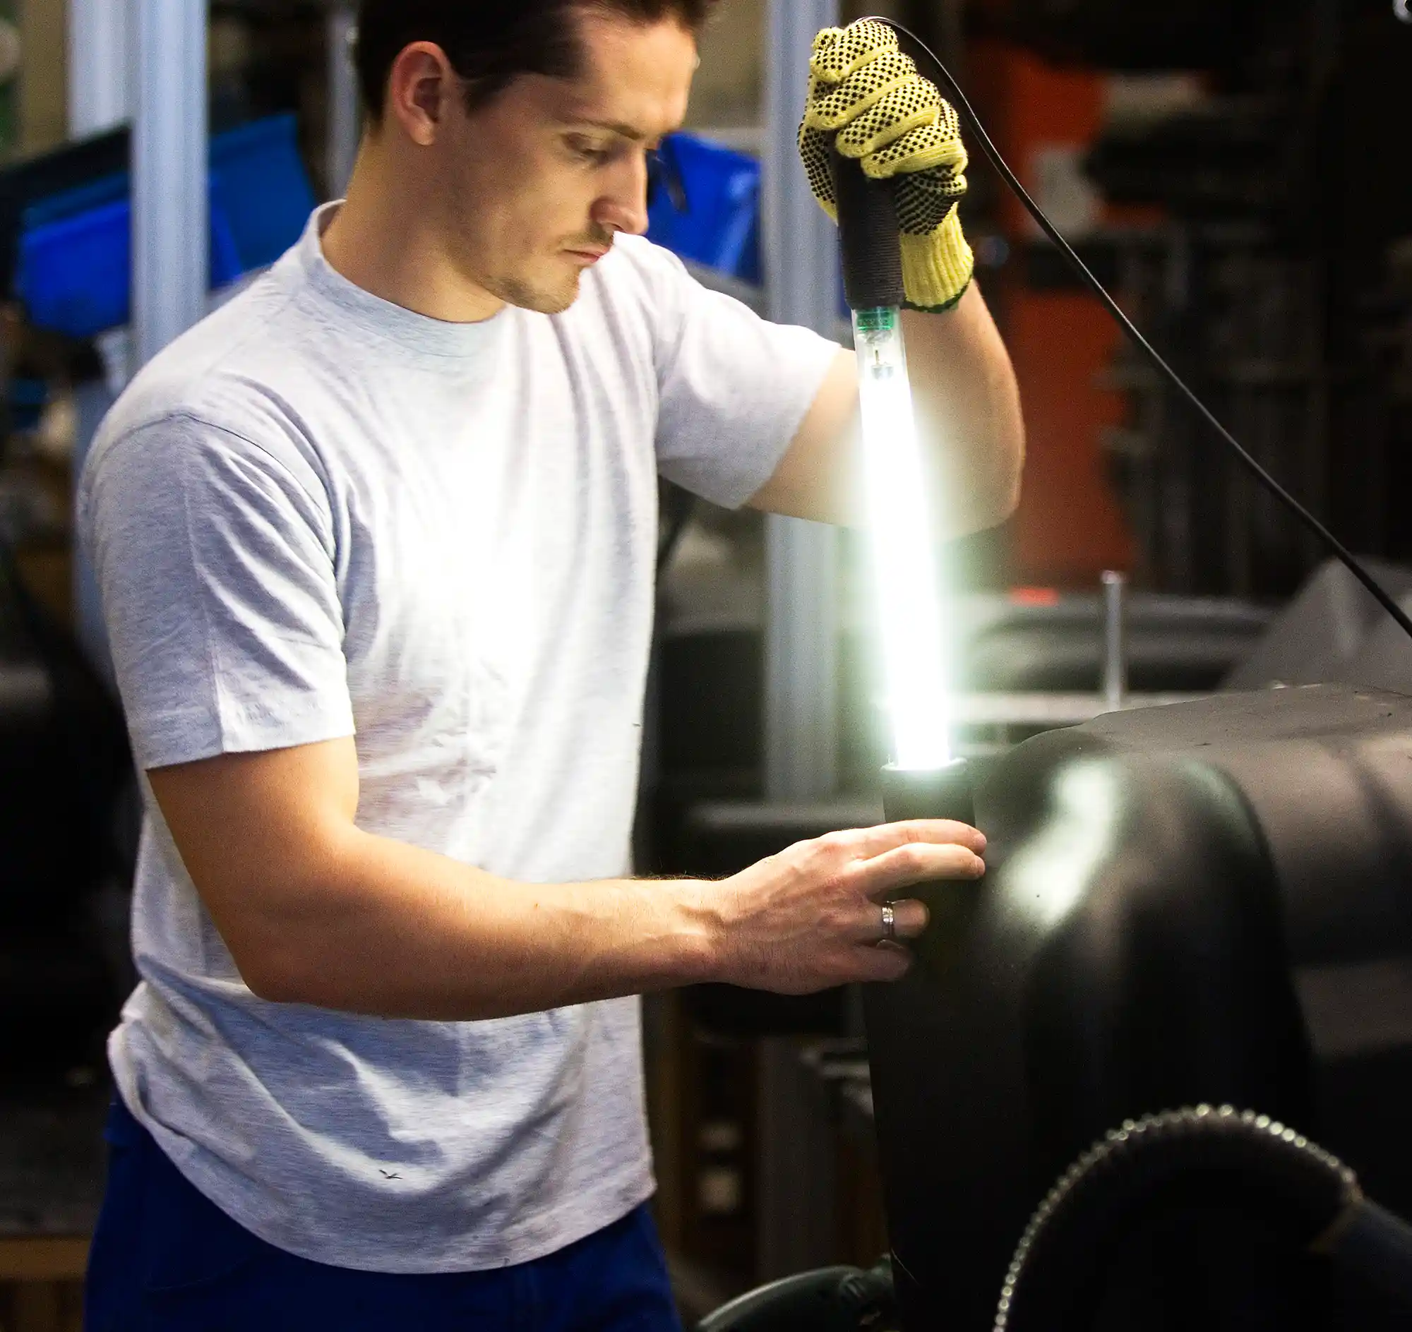
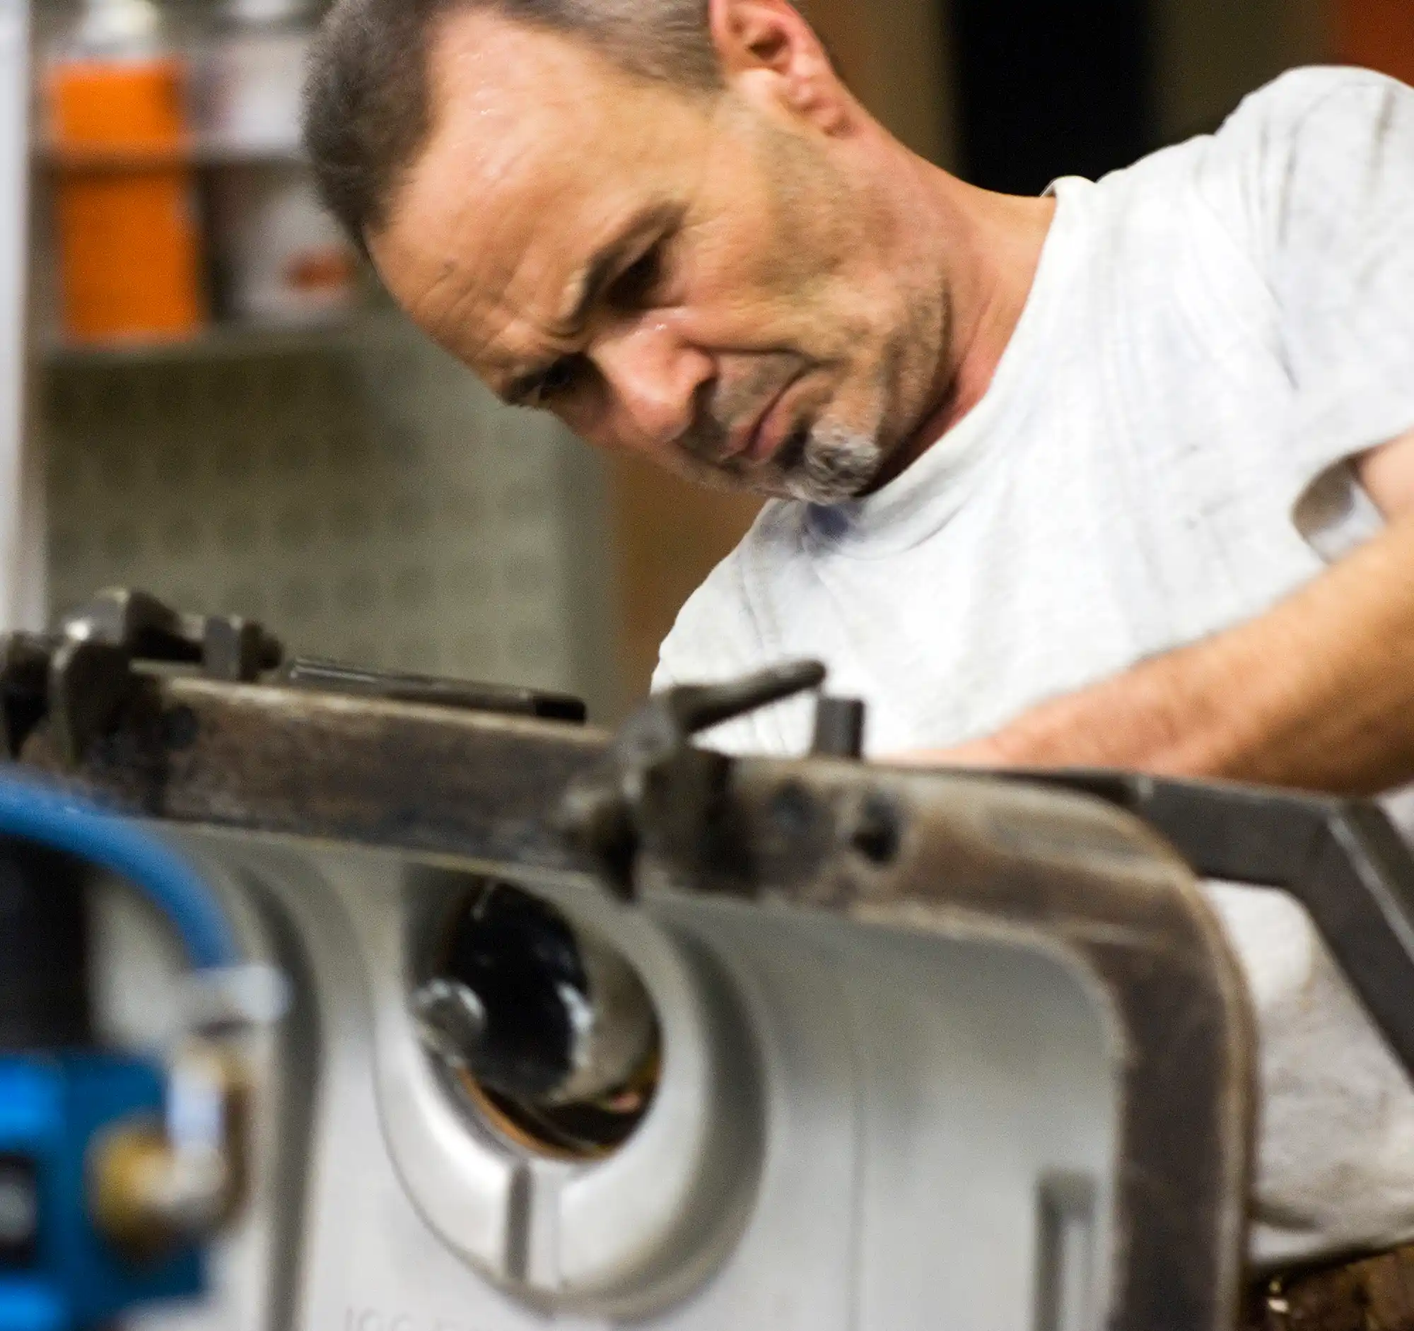
Visual inspection remains an essential part of quality control in rotomoulding. Surface quality checks identify defects such as voids, marks or inconsistencies that may result from uneven heating or powder distribution. While often cosmetic, these indicators can also signal underlying process issues that require attention.
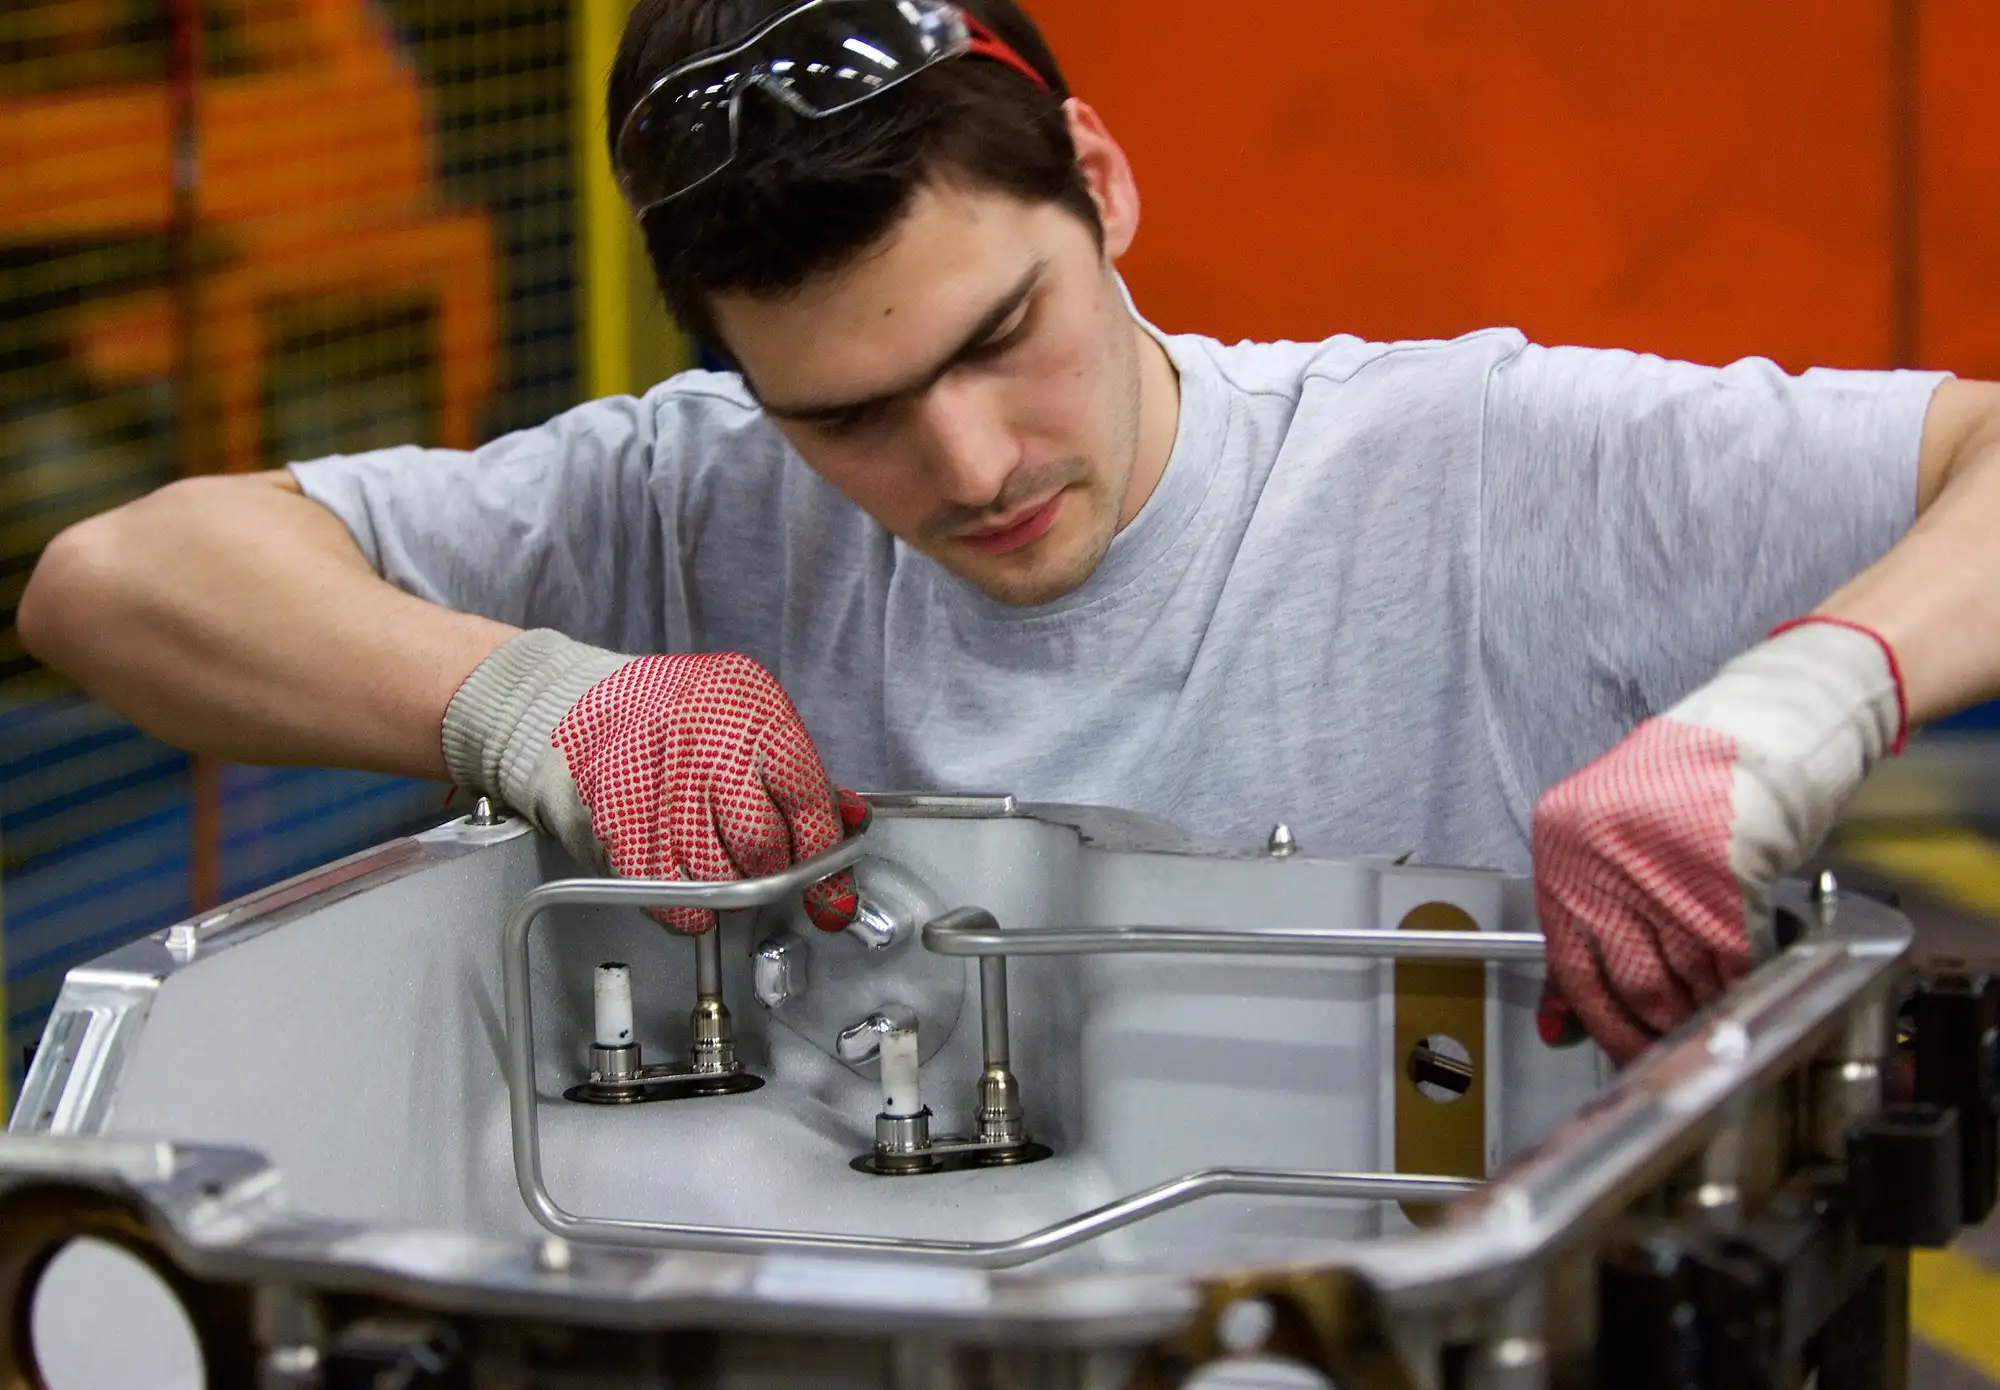
For tanks, containers or enclosed components, functional testing such as leak, pressure or hydrostatic tests is critical. These tests verify that the part performs as intended under operating conditions, providing assurance that it meets both technical and procurement specifications before release.
Rotovia – your partner in hight-quality custom moulding projects
At Rotovia, quality assurance is an integral part of the custom moulding process. We apply structured inspection and testing methods aligned with project requirements to ensure that rotomoulded components meet defined specifications and application needs. By combining production experience with clear quality control practices, Rotovia supports consistent and repeatable results across batches. This helps ensure reliable performance and confidence in the quality and consistency of rotomoulded components.
Contact our team to discuss quality requirements for your custom rotomoulded components and learn how Rotovia can support your project.
FAQ
Which quality checks are most important for rotomoulded parts?
Key quality checks include dimensional inspection, wall thickness measurement, mechanical testing and visual inspection. Together, these controls verify that the part meets design specifications, performs reliably under load and maintains consistent quality across production batches.
How is wall thickness measured without damaging the part?
Wall thickness is typically measured using ultrasonic gauges, which allow non-destructive testing at defined locations. This method provides accurate verification of material distribution without cutting or damaging the component.
Why are mechanical tests important in quality assurance?
Mechanical tests such as impact, compression and tensile testing confirm that the part can withstand expected loads and stresses during use. These tests are especially important for components used outdoors or in industrial environments where durability is critical.
When should UV and chemical resistance testing be specified?
UV and chemical resistance testing should be specified for parts exposed to sunlight, cleaning agents, fuels or industrial chemicals. Accelerated testing helps confirm long-term material performance and supports realistic lifecycle expectations.
your idea
to life. Start now!
